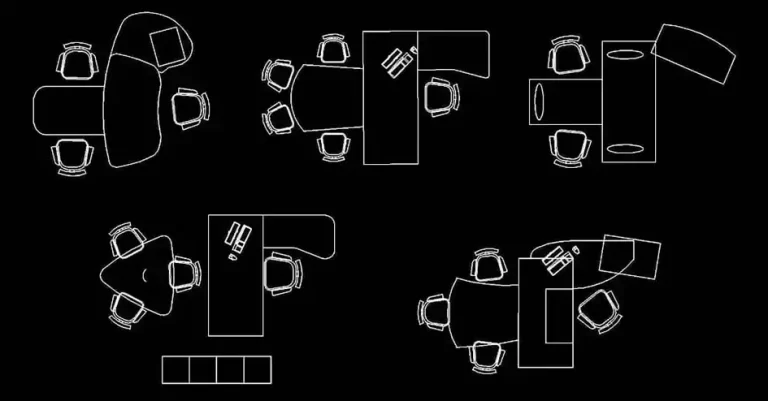
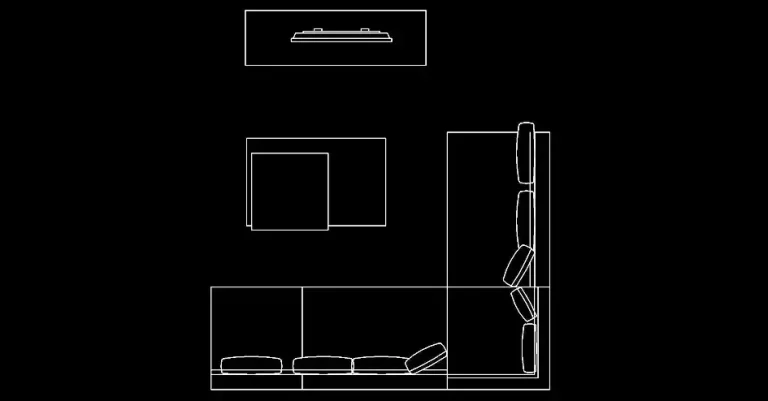
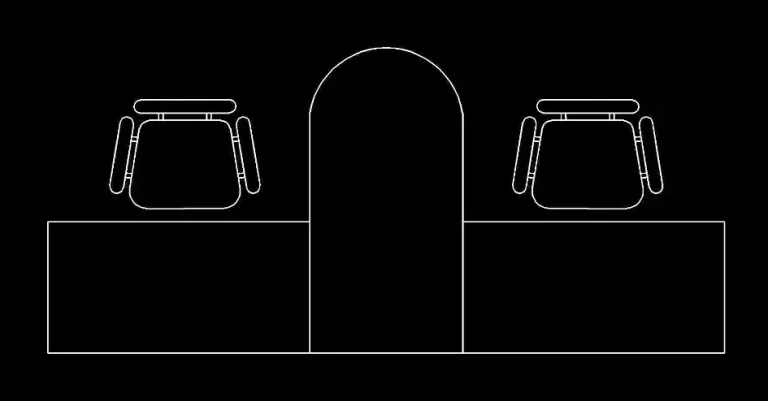
Download free single kitchen sink blocks in DWG plan view

Download free single kitchen sink blocks in DWG plan view to quickly place wash areas in your 2D layouts. This set is ideal for modern kitchens, compact apartments, commercial interiors, and food-service design projects where a clear and efficient sink layout is essential.
The library includes 16 single kitchen sink DWG blocks in round, square, and rectangular shapes. Each option features different tap and drain arrangements, giving you flexible choices for a wide range of kitchen plans. All blocks are drawn in plan view and scaled for easy integration into countertops, base cabinets, and custom furniture layouts.
These blocks make it easier to compare multiple design solutions without redrawing every sink manually. You can quickly study spacing between the sink, cooktop, dishwasher, prep areas, and main circulation routes. The file content can also be adapted to match your project standards, including scale, layers, lineweights, and graphic presentation.
This DWG block can be imported and used in AutoCAD, AutoCAD LT, and AutoCAD for Mac, as well as in other compatible programs. Native DWG AutoCAD alternatives: BricsCAD, ZWCAD, DraftSight, GstarCAD, progeCAD Professional, nanoCAD, CMS IntelliCAD. BIM and architectural software: Autodesk Revit, Archicad, Vectorworks, Allplan, SketchUp Pro. Mechanical CAD and 3D modeling software: SolidWorks, Autodesk Inventor, Autodesk Fusion, Rhino 3D. Free and open-source alternatives: LibreCAD, QCAD Professional, FreeCAD.