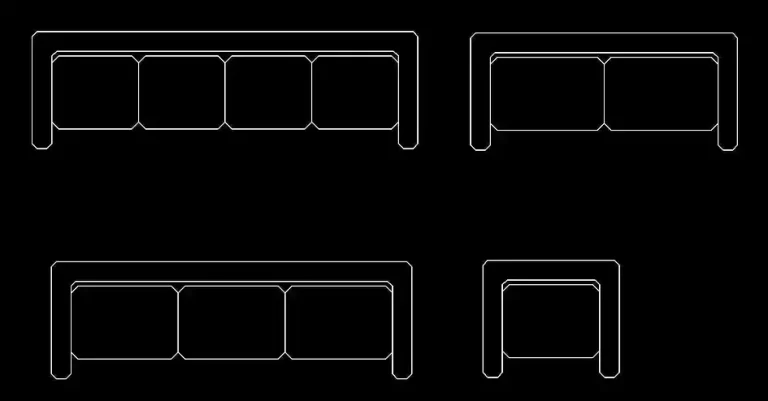
Download a free detailed single bed block in DWG plan view

Download a free detailed single bed block in DWG plan view to create more accurate bedroom layouts and make the most of compact interior spaces. This ready-to-use CAD block is ideal for architects, interior designers, and drafters who need a clean and reliable furniture symbol for residential plans.
The plan view shows the single bed clearly, with enough detail for direct use in architectural drawings without extra editing. It is well suited for space planning, furniture arrangement studies, and presentation drawings where consistency and clarity matter.
Using this block makes it easier to assess floor space, check door swing clearance, maintain comfortable circulation paths, and coordinate the bed position with wardrobes, shelving, or other storage elements. It is especially useful when multiple bedrooms need to be drafted quickly with a uniform furniture layout.
This DWG file can be opened and used in AutoCAD, AutoCAD LT, and AutoCAD for Mac, as well as in compatible DWG-based software such as BricsCAD, ZWCAD, DraftSight, GstarCAD, progeCAD Professional, nanoCAD, and CMS IntelliCAD. It can also be integrated into BIM and architectural workflows with Autodesk Revit, Archicad, Vectorworks, Allplan, and SketchUp Pro, and used for mechanical CAD and 3D modeling in SolidWorks, Autodesk Inventor, Autodesk Fusion, and Rhino 3D. For free or open-source alternatives, it is also suitable for LibreCAD, QCAD Professional, and FreeCAD.