Download free HVAC centrifugal fan DWG blocks
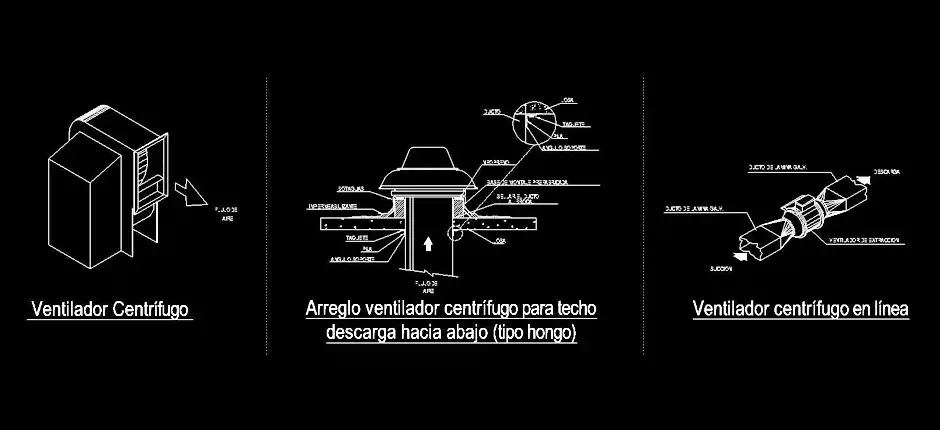
If you need to download free HVAC centrifugal fan DWG blocks for professional CAD work, this file is a practical resource for speeding up the creation of clean, accurate, and easy-to-read technical drawings. It is designed for architects, engineers, and drafting teams who want to add ventilation equipment quickly while maintaining a consistent graphic standard across project documents.
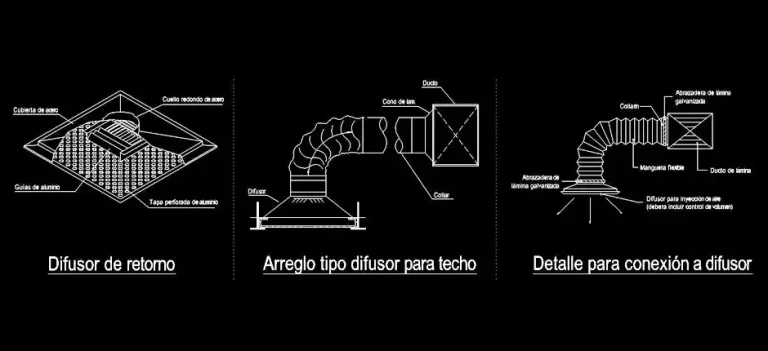
The DWG file includes several common fan configurations, such as standard centrifugal fans, roof-mounted units with downward discharge, and inline fans for ventilation duct systems. These blocks are especially useful for HVAC drawings, plant rooms, rooftop layouts, restaurants, retail spaces, public buildings, and general ventilation projects, where equipment must be shown clearly and in proportion to the rest of the design.
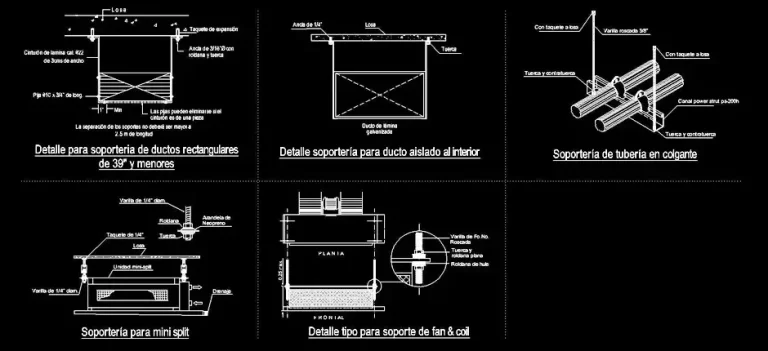
Using these blocks can improve coordination between architectural plans, MEP layouts, and construction details. They make it easier to study equipment placement, check clearances, anticipate possible connections, and organize the overall arrangement of ventilation components within the project.
These DWG blocks are also helpful for representing ventilation equipment according to installation type and orientation in technical documentation. Each block can be moved, copied, scaled, or added to an existing DWG library based on the drafting standards used by your office, engineering firm, or design studio.
The file can be imported into and used with AutoCAD, AutoCAD LT, AutoCAD for Mac, and native AutoCAD-compatible DWG software such as BricsCAD, ZWCAD, DraftSight, GstarCAD, progeCAD Professional, nanoCAD, and CMS IntelliCAD.
It can also be integrated into BIM and architectural design workflows with software such as Autodesk Revit, Archicad, Vectorworks, Allplan, and SketchUp Pro. For mechanical CAD and 3D modeling, it may also be useful in SolidWorks, Autodesk Inventor, Autodesk Fusion, and Rhino 3D. Free and open-source alternatives, including LibreCAD, QCAD Professional, and FreeCAD, may support the file as well depending on their DWG or DXF import capabilities.