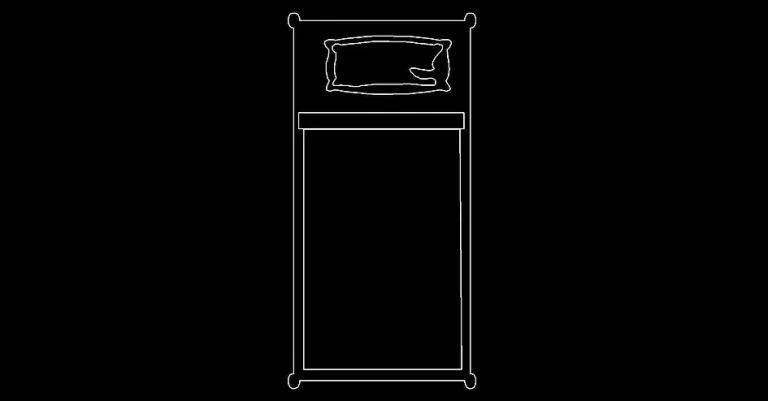
Download free DWG blocks of two single beds with a nightstand
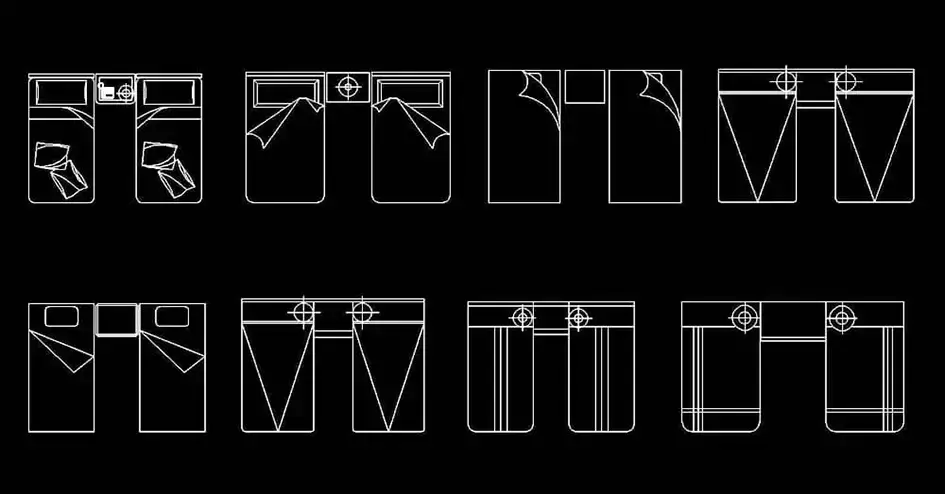
Download free DWG blocks of two single beds with a nightstand to plan shared bedrooms, hotel rooms, guest accommodations, and other compact sleeping spaces with speed and accuracy.
This CAD collection includes several top-view layouts featuring two single beds combined with a bedside table placed either between the beds or to one side, depending on the arrangement. These ready-to-use blocks are ideal for testing different furniture setups while keeping your drawings clean and professional.
If you need to evaluate spacing, circulation, and room functionality, these blocks make the process much easier. They help you check the distance between beds, available walking space, and the best positions for outlets, lighting, and storage elements before finalizing the layout.
Download free DWG blocks of two single beds with a nightstand for projects such as hotels, student housing, children’s bedrooms, hostels, and temporary living units where efficient room organization is essential. They are especially useful when creating fast, practical floor plans without redrawing standard furniture from scratch.
The DWG file can be imported and used in AutoCAD, AutoCAD LT, AutoCAD for Mac, and other compatible CAD platforms such as BricsCAD, ZWCAD, DraftSight, GstarCAD, progeCAD Professional, nanoCAD, and CMS IntelliCAD. It can also be used in BIM and architectural software including Autodesk Revit, Archicad, Vectorworks, Allplan, and SketchUp Pro, as well as in 3D modeling and mechanical design tools like SolidWorks, Autodesk Inventor, Autodesk Fusion, and Rhino 3D. Free and open-source alternatives such as LibreCAD, QCAD Professional, and FreeCAD can also be used to work with this file.