Download free DWG blocks of classic glazed and arched doors

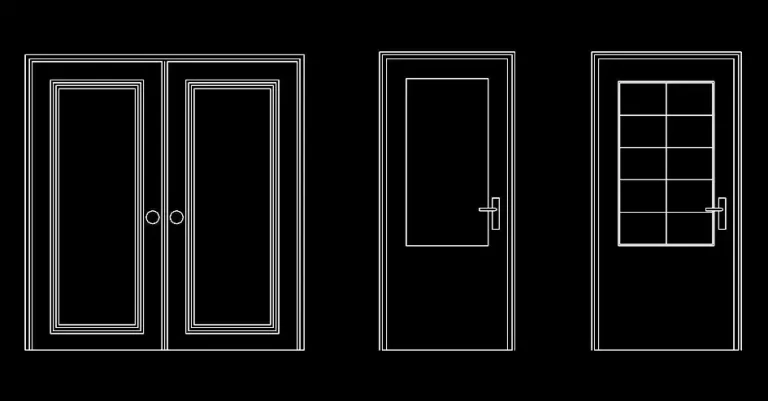
Download free DWG blocks of classic glazed and arched doors to improve your elevation drawings with clean, ready-to-use CAD details. This collection includes traditional paneled doors, glazed door models, and arched door elevations, making it a useful choice for projects that need a more expressive representation of interior entrances or main access points.
Classic panel doors are ideal for traditional and residential designs, while glazed doors help show transparency and bring more clarity to presentation drawings. Arched doors add a stronger architectural identity and are especially effective in façade compositions. Each block is drafted with precise, readable linework so it stays clear at different drawing scales.
These AutoCAD door DWG blocks are well suited to housing projects, renovation work, interior design plans, and façade studies. They save valuable drafting time by providing professional door elevations that can be inserted directly into your workflow without rebuilding standard details from scratch.
The file can be imported and used in AutoCAD, AutoCAD LT, AutoCAD Mac, as well as in leading DWG-compatible software such as BricsCAD, ZWCAD, DraftSight, GstarCAD, progeCAD Professional, nanoCAD, CMS IntelliCAD, Autodesk Revit, Archicad, Vectorworks, Allplan, SketchUp Pro, SolidWorks, Autodesk Inventor, Autodesk Fusion, Rhino 3D, LibreCAD, QCAD Professional, and FreeCAD.