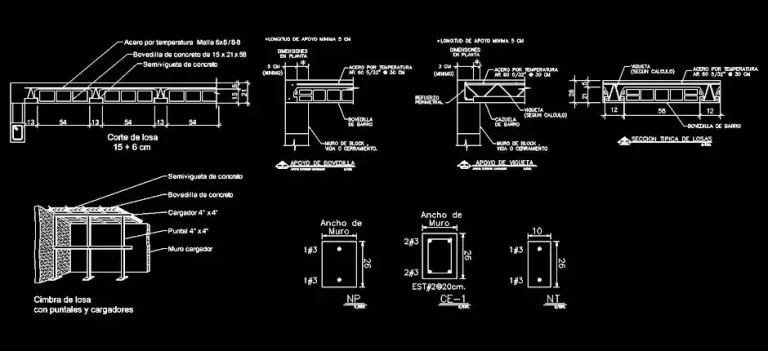
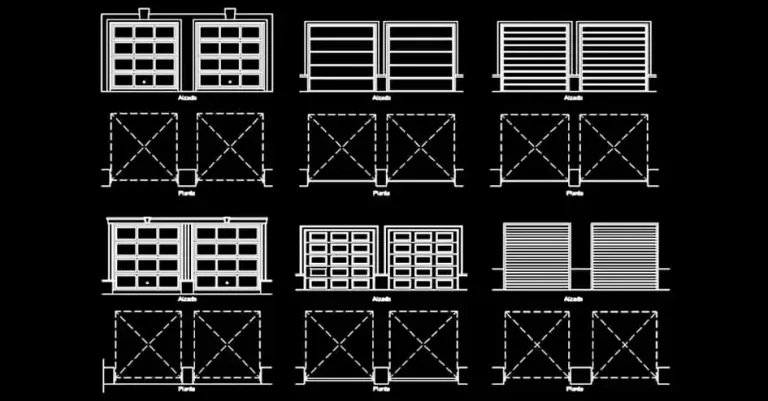
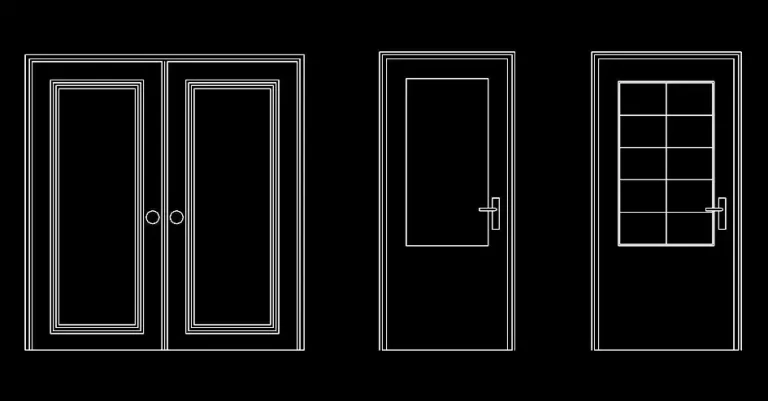
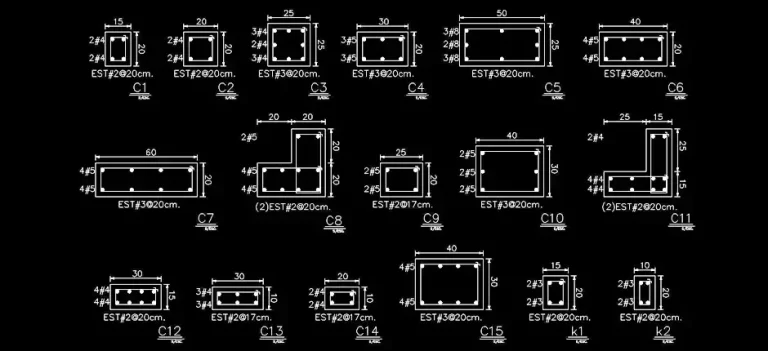
Download free CAD blocks: stairs in plan, elevation, and section DWG
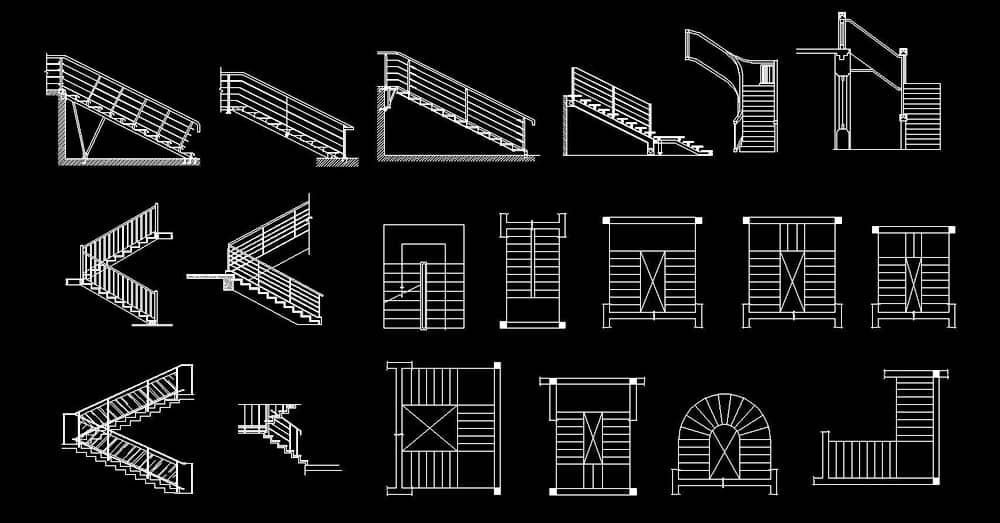
If you need to download free CAD blocks: stairs in plan, elevation, and section DWG, this file is a practical resource for completing architectural, structural, and technical layout drawings with speed and consistency. The block set is prepared to deliver clean, readable graphics that can be inserted directly into professional CAD documentation.
This DWG file includes stair representations suited to building plan work, with clear elements for showing straight stairs, L-shaped stairs, U-shaped stairs, and stair layouts with landings. These blocks are useful for enriching project drawings, construction documents, sections, elevations, and coordination diagrams without having to redraw standard stair geometry from scratch.
The content is especially valuable for architects, engineers, CAD drafters, students, and technicians who want to save time while maintaining a uniform graphic standard across their drawings. Each block can be scaled, moved, copied, or added to a DWG symbol library to support repeated use across multiple projects.
Another key benefit of this file is that it can serve as a reliable base for checking proportions, clearances, alignments, and overall drawing consistency. On more detailed projects, the blocks can easily be supplemented with annotations, dimensions, hatch patterns, material indications, or technical references to match office standards and project requirements.
The DWG file can be imported and used in AutoCAD, AutoCAD LT, and AutoCAD for Mac, as well as in native DWG AutoCAD-compatible software such as BricsCAD, ZWCAD, DraftSight, GstarCAD, progeCAD Professional, nanoCAD, and CMS IntelliCAD. It can also be integrated into BIM and architectural design workflows in software like Autodesk Revit, Archicad, Vectorworks, Allplan, and SketchUp Pro.
In addition, the file may be useful in mechanical CAD and 3D modeling environments such as SolidWorks, Autodesk Inventor, Autodesk Fusion, and Rhino 3D, as well as in free or open-source alternatives including LibreCAD, QCAD Professional, and FreeCAD. Depending on the software you use, it is recommended to verify scale and unit settings after import.