Download a free wheelchair block with turning radii in DWG format
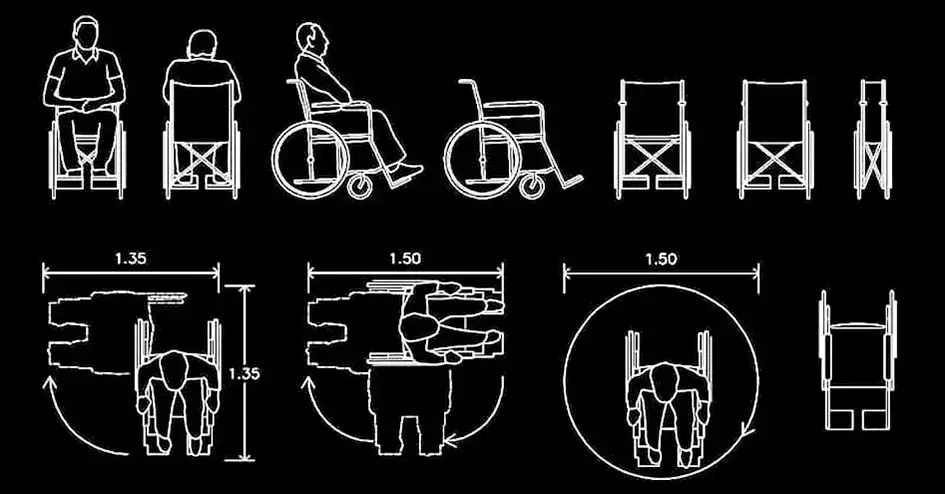
Download a free wheelchair block with turning radii in DWG format to design accessible spaces more accurately and manage maneuvering clearances with confidence. This ready-to-use CAD block is ideal for architects, drafters, and designers working on barrier-free layouts.
The file includes wheelchair drawings in plan, front, side, and rear views, plus turning radius guidance and essential minimum dimensions for accessibility planning. It is a useful reference for checking spatial requirements during the design process.
This wheelchair DWG block with turning radii is especially valuable for ramps, hallways, accessible toilets, public entrances, lobbies, and any environment intended for people with reduced mobility. It helps ensure that circulation areas and turning zones are properly considered from the start.
By using this accessibility block in your drawings, you can create more inclusive and responsible plans, verify directional changes, and confirm that the necessary clearances are available before finalizing the project documentation.
The block can be imported and used in AutoCAD, AutoCAD LT, and AutoCAD for Mac, as well as in native DWG-compatible software such as BricsCAD, ZWCAD, DraftSight, GstarCAD, progeCAD Professional, nanoCAD, and CMS IntelliCAD. It is also suitable for BIM and architectural platforms including Autodesk Revit, Archicad, Vectorworks, Allplan, and SketchUp Pro; for mechanical CAD and 3D modeling software such as SolidWorks, Autodesk Inventor, Autodesk Fusion, and Rhino 3D; and for free or open-source alternatives like LibreCAD, QCAD Professional, and FreeCAD.