Download free DWG shower blocks with faucets and accessories
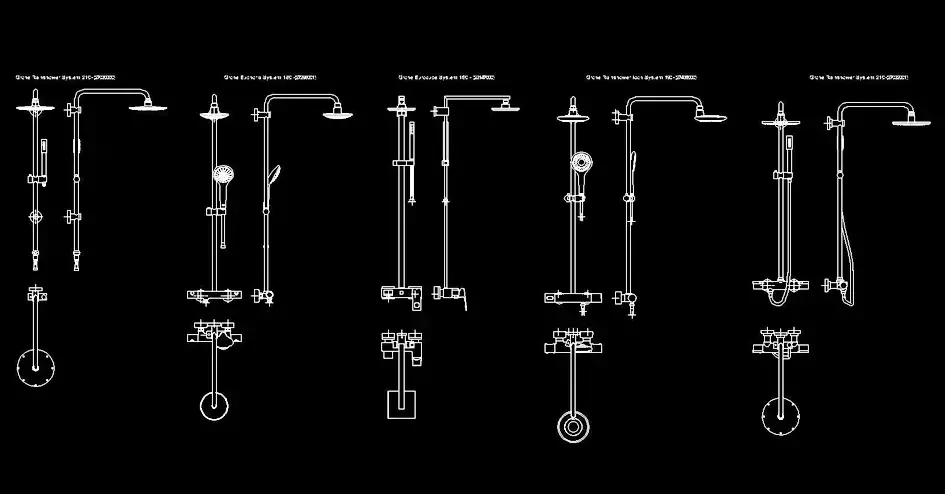
Download free DWG shower blocks with faucets and accessories to add clean, precise, and ready-to-use shower details to your bathroom drawings. This library includes 15 DWG blocks created for shower layouts and sanitary design, making it a useful resource for interior architecture plans, bathrooms, changing rooms, and plumbing installations. The file delivers a clear and professional representation in DWG format.
The collection includes faucets, shower heads, wall-mounted shower sets, and complete fixture arrangements for showing water connections and shower equipment. Each block is available in plan view, front elevation, and side elevation, which makes integration easy in architectural drawings, technical documentation, and construction sets. You can insert the blocks directly into your project, adjust them to match your office graphic standards, and use them to save time on repetitive drafting tasks.
This set is especially practical when your project includes several shower types or different sanitary finishes. The variety of models helps create clearer and more readable plans, while every element can be edited to suit your preferred scale, layers, lineweights, and drawing standards. Architects, drafters, engineers, technicians, students, and construction professionals can all benefit from using these blocks to produce cleaner sanitary plans more efficiently.
If you need to download free DWG shower blocks with faucets and accessories for a CAD or BIM workflow, this file can be imported into AutoCAD, AutoCAD LT, and AutoCAD for Mac. It is also compatible with native DWG-based alternatives such as BricsCAD, ZWCAD, DraftSight, GstarCAD, progeCAD Professional, nanoCAD, and CMS IntelliCAD. For BIM and architectural software, it can also be used with Autodesk Revit, Archicad, Vectorworks, Allplan, and SketchUp Pro. Additional compatibility includes SolidWorks, Autodesk Inventor, Autodesk Fusion, and Rhino 3D, along with free or open-source options such as LibreCAD, QCAD Professional, and FreeCAD.