Download free DWG blocks of public streetlights in plan view
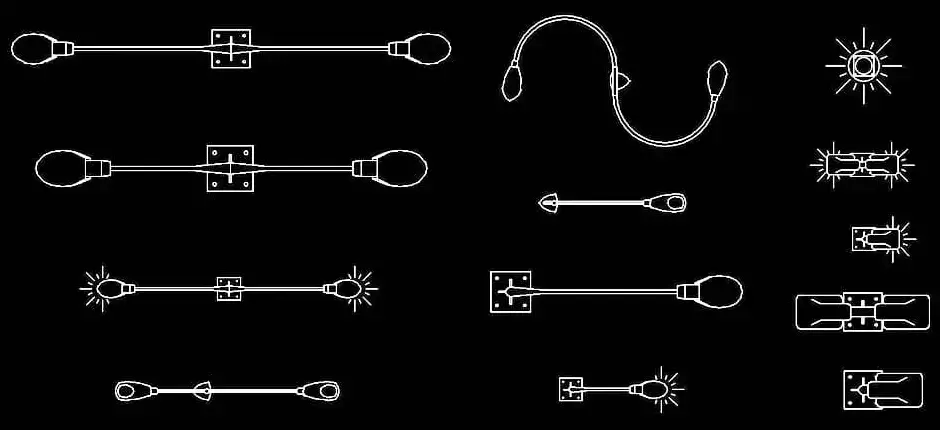
If you are looking to download free DWG blocks of public streetlights in plan view, this file is a practical addition to any library of urban furniture CAD blocks. It is designed to help architects, landscape designers, and planners add clear, accurate lighting symbols to technical drawings without wasting time recreating them manually.
These DWG blocks are ideal for outdoor lighting plans, road and streetscape projects, parks, sidewalks, pedestrian paths, and shared public spaces. The elements can be inserted into a layout, repositioned, copied, scaled, or saved into a custom DWG symbol library depending on the requirements of the project.
This resource is especially useful for representing public lighting fixtures and streetlights for roads, avenues, parks, and urban plazas. Using dedicated plan-view symbols helps make drawings easier to read, improves the organization of exterior layouts, and results in cleaner documentation for clients, consultants, and construction teams.
Because the blocks are provided in plan view, they make it easier to place lighting points quickly and check their spacing across the overall design. For best results after import, it is still recommended to verify the drawing scale, file units, and any required clearances in the software you are using.
The DWG file can be opened and used in AutoCAD, AutoCAD LT, AutoCAD for Mac, as well as other programs that support native DWG files, including BricsCAD, ZWCAD, DraftSight, GstarCAD, progeCAD Professional, nanoCAD, and CMS IntelliCAD.
It can also be integrated into BIM and architectural software such as Autodesk Revit, Archicad, Vectorworks, Allplan, and SketchUp Pro, along with mechanical CAD and 3D modeling tools like SolidWorks, Autodesk Inventor, Autodesk Fusion, and Rhino 3D. Other alternatives, including LibreCAD, QCAD Professional, and FreeCAD, may also support this file depending on your workflow.