Download a free DWG block of a double sink unit with oval countertop basins

Download a free DWG block of a double sink unit with oval countertop basins to add a clean, accurate, and ready-to-use bathroom fixture to your CAD drawings. This free DWG resource is especially useful for master suites, hotel bathrooms, family bathrooms, and interior architecture projects where a clear sanitary layout is essential.
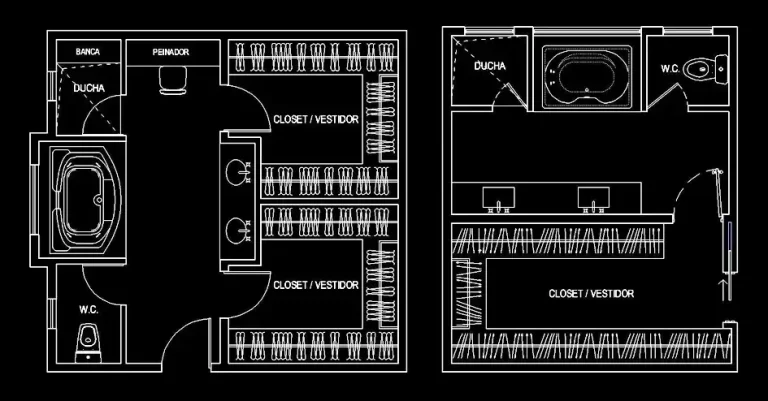
The drawing includes a double vanity setup with two oval countertop basins placed on a single worktop in a balanced, symmetrical arrangement. Supplied in 2D plan view, the block is easy to insert into an architectural plan, technical drawing package, or construction document. It can also be edited to match your own graphic standards, helping you speed up repetitive drafting work while keeping your bathroom plans neat and professional.
A double sink unit with oval countertop basins is a practical choice for larger wash areas and makes it easier to coordinate mirrors, lighting, storage, and surrounding fittings. The block can be adapted to your preferred scale, layers, lineweights, and drawing conventions. It is a useful asset for architects, drafters, engineers, technicians, students, and design professionals who need bathroom plans that are both readable and efficient to produce.
This DWG block can be imported into AutoCAD, AutoCAD LT, and AutoCAD for Mac, as well as many other compatible programs. Native DWG alternatives include BricsCAD, ZWCAD, DraftSight, GstarCAD, progeCAD Professional, nanoCAD, and CMS IntelliCAD. It is also suitable for BIM and architectural software such as Autodesk Revit, Archicad, Vectorworks, Allplan, and SketchUp Pro, plus mechanical CAD and 3D modeling applications like SolidWorks, Autodesk Inventor, Autodesk Fusion, and Rhino 3D. Free or open-source options include LibreCAD, QCAD Professional, and FreeCAD.