Download a free DWG block of a rectangular jacuzzi with underwater lighting
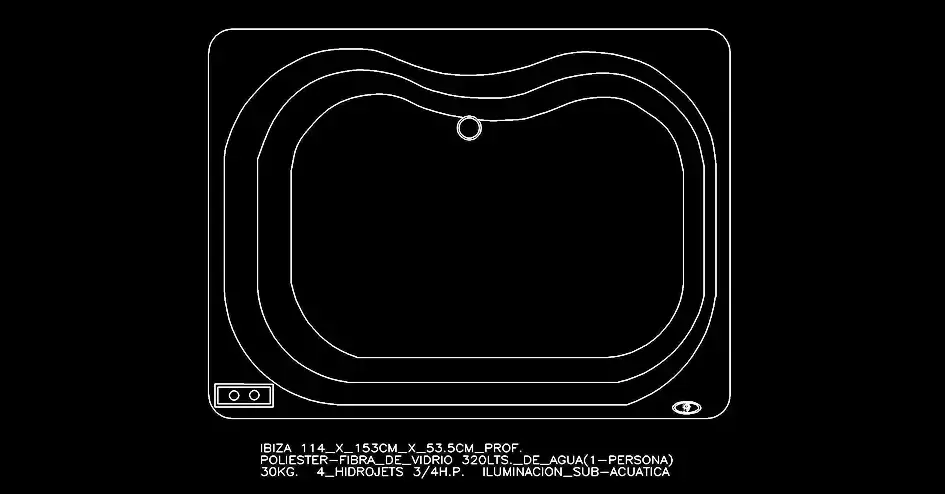
Download a free DWG block of a rectangular jacuzzi with underwater lighting and add a clean, professional hydrotherapy bathtub detail to your bathroom drawings. This CAD file is ideal for modern bathrooms, private spa areas, hotel suites, wellness zones, and other relaxation spaces where a stylish rectangular whirlpool needs to be shown clearly in plan view. Delivered in DWG format, the block is ready to use in technical drawings and presentation layouts.
The file includes a rectangular hydromassage bathtub with clearly indicated massage jets and integrated underwater lighting inside the basin. The available 2D plan view makes it easy to place the block into architectural plans, construction documents, or interior design presentations. You can insert it directly into your project, adapt it to your graphic standards, and use it as a reliable base for detailing sanitary and wellness areas more efficiently.
Including lighting information helps create a more realistic and attractive wellness layout from the early design stages. The block can be edited to match your project requirements, including scale, layers, lineweights, and office graphic conventions. It is a practical resource for architects, drafters, engineers, technicians, students, and design professionals who want to produce clearer bathroom and spa plans while saving time on repetitive drafting work.
This DWG block can be imported into and used with AutoCAD, AutoCAD LT, AutoCAD for Mac, and many compatible programs, including native DWG AutoCAD alternatives such as BricsCAD, ZWCAD, DraftSight, GstarCAD, progeCAD Professional, nanoCAD, and CMS IntelliCAD. It also works well with BIM and architectural software such as Autodesk Revit, Archicad, Vectorworks, Allplan, and SketchUp Pro, as well as mechanical CAD and 3D modeling software like SolidWorks, Autodesk Inventor, Autodesk Fusion, and Rhino 3D. Free and open-source alternatives such as LibreCAD, QCAD Professional, and FreeCAD can also be used depending on your workflow.