Download a free DWG block of an office task chair
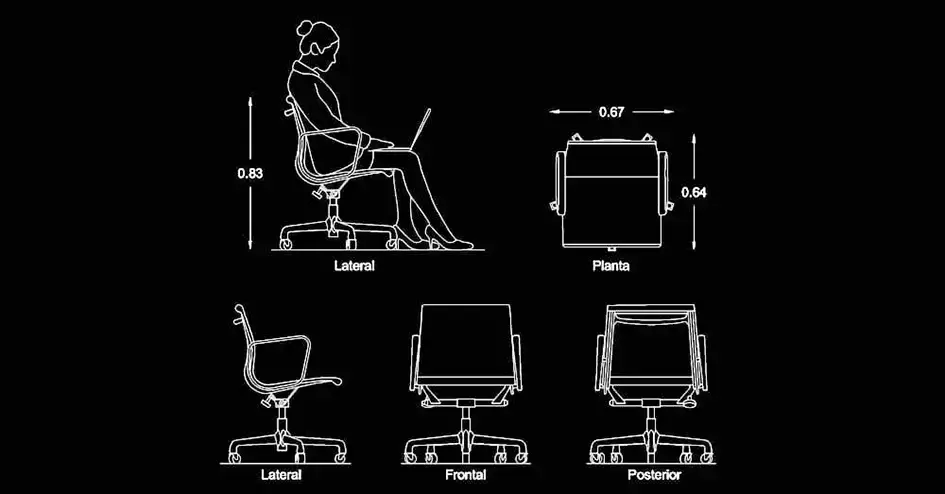
Download a free DWG block of an office task chair to show a realistic workstation seat in accurate professional drawings. This CAD block is ideal for office layouts, interior design plans, and technical documentation where furniture placement needs to be clear and properly scaled.
The file includes plan, side, front, and rear views, along with a seated figure to help illustrate how the chair is actually used and how much space it occupies in a working environment.
This block is especially useful for planning workstations, training rooms, and administrative areas where seating must be positioned with precision. Prepared for use in 2D DWG plans, it offers consistent scaling for office projects, fit-out studies, and detailed drafting work.
One of the main benefits of this drawing is that it helps assess circulation, maneuvering clearances, furniture footprint, and the overall organization of workspaces. It supports the creation of cleaner, more readable plans for clients, design teams, and construction documents.
The DWG block can be imported and used in AutoCAD, AutoCAD LT, AutoCAD Mac, as well as these compatible programs: BricsCAD, ZWCAD, DraftSight, GstarCAD, progeCAD Professional, nanoCAD, CMS IntelliCAD for native AutoCAD DWG-compatible software; Autodesk Revit, Archicad, Vectorworks, Allplan, SketchUp Pro for BIM and architectural workflows; SolidWorks, Autodesk Inventor, Autodesk Fusion, Rhino 3D for mechanical CAD and 3D modeling; and LibreCAD, QCAD Professional, and FreeCAD for free or open-source alternatives.