Download a free single washbasin block with dimensions in DWG plan view

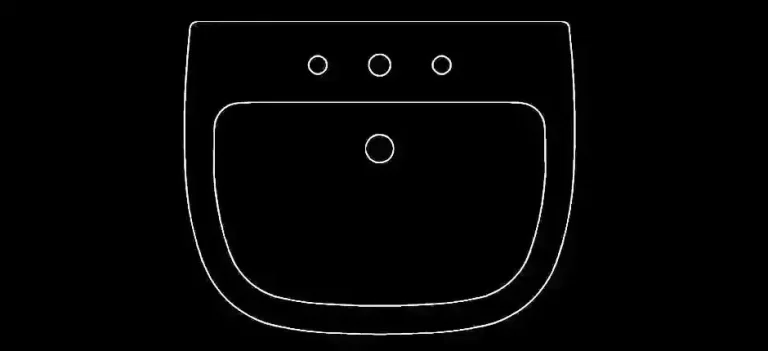
Download a free single washbasin block with dimensions in DWG plan view and add a clean, professional sink symbol to your bathroom drawings in seconds. This compact single washbasin DWG block is ideal for bathrooms, service toilets, office fit-outs, retail interiors, and residential projects. Delivered in DWG format, it gives you a clear and practical representation that can be inserted directly into architectural plans.
The file includes a compact single washbasin drawn to scale in 2D plan view, making it easy to place, align, and adapt within your layout. Its simple geometry helps speed up drafting work while keeping your documentation neat and readable. Whether you are preparing an architectural floor plan, a construction drawing set, or a technical presentation, this block can be dropped into your CAD file, adjusted to your graphic standards, and reused as a reliable base for repetitive sanitary details.
This free DWG washbasin block can also be used as a starting point for variations in vanity design, tap placement, or layout configuration depending on the available width of the space. You can modify the drawing to suit your project requirements, including scale, layers, lineweights, and office standards. It is a useful resource for architects, drafters, engineers, technicians, students, and design professionals who want to produce bathroom and sanitary plans faster and with better clarity.
The DWG block can be opened and used in AutoCAD, AutoCAD LT, and AutoCAD for Mac, as well as in compatible software such as BricsCAD, ZWCAD, DraftSight, GstarCAD, progeCAD Professional, nanoCAD, and CMS IntelliCAD. It can also be imported into BIM and architectural software including Autodesk Revit, Archicad, Vectorworks, Allplan, and SketchUp Pro. For mechanical CAD and 3D modeling, it is also compatible with SolidWorks, Autodesk Inventor, Autodesk Fusion, and Rhino 3D. If you use free or open-source alternatives, the file may also be suitable for LibreCAD, QCAD Professional, and FreeCAD.