Download free auditorium chair blocks in DWG format
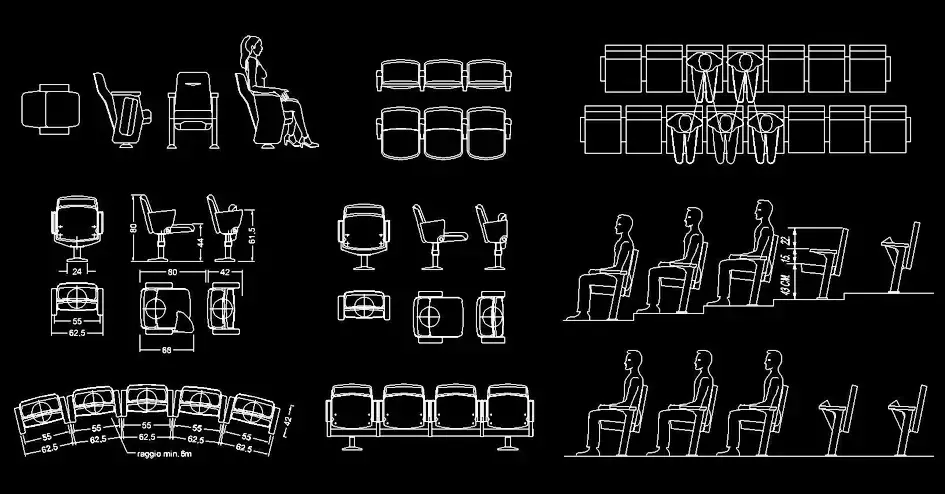
Download free auditorium chair blocks in DWG format to create accurate layouts for conference rooms, theaters, cinemas, lecture halls, and other performance spaces. This free CAD collection is ideal for architects, interior designers, and planners who need ready-to-use seating elements for public venues.
The set includes auditorium seating shown in plan view, front view, and side view, making it easier to place the blocks correctly in both schematic and detailed drawings. Human figures are also included to give the seating a more realistic scale and to improve the readability of your presentation boards and technical plans.
These DWG blocks are especially useful for arranging seating rows, checking clearances between chairs, and studying circulation paths in spaces designed for large audiences. They also help you address key design issues such as ergonomics, sightlines, and the regular repetition of furniture from the earliest stages of a project.
If you need to download free auditorium chair blocks in DWG format for professional CAD or BIM workflows, this file can be opened or imported into AutoCAD, AutoCAD LT, and AutoCAD for Mac, as well as compatible DWG software such as BricsCAD, ZWCAD, DraftSight, GstarCAD, progeCAD Professional, nanoCAD, and CMS IntelliCAD. It can also be used in BIM and architectural applications including Autodesk Revit, Archicad, Vectorworks, Allplan, and SketchUp Pro, along with 3D modeling and mechanical design tools such as SolidWorks, Autodesk Inventor, Autodesk Fusion, and Rhino 3D. Free and open-source alternatives like LibreCAD, QCAD Professional, and FreeCAD are supported as well.