Download free DWG blocks of compact mini-refrigerators and minibars
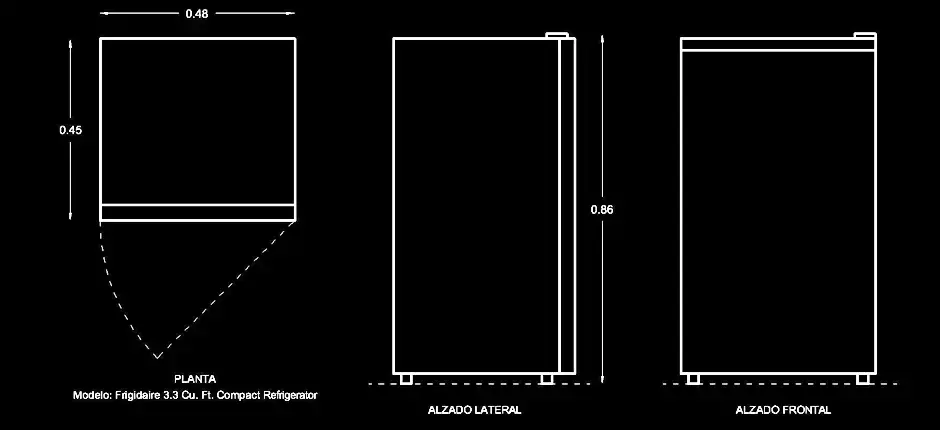
Download free DWG blocks of compact mini-refrigerators and minibars to add small refrigeration appliances accurately to your drawings. These CAD blocks are ideal for hotels, bars, offices, studio apartments, compact kitchens, guest rooms, and reception areas where space-saving equipment is commonly specified.
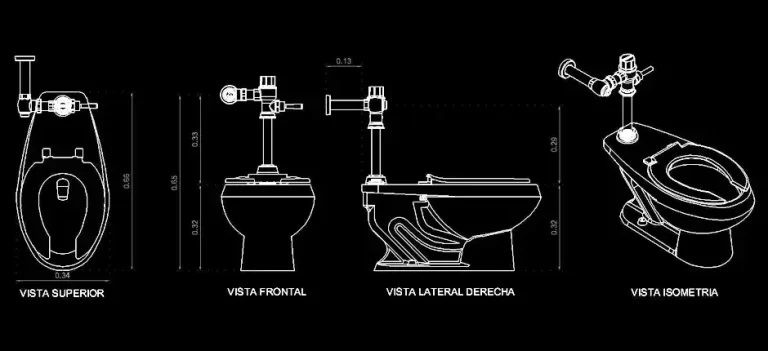
The file includes plan views, front elevations, and side elevations, making it easy to show the appliance dimensions and placement in your project. You can clearly represent the height, width, depth, and position of the mini-fridge or minibar inside cabinetry or beneath a countertop.
Compact refrigeration units are especially useful in layouts with limited floor area. Adding them to your plans helps improve coordination with cabinets, power outlets, ventilation requirements, and the clearance needed for the door to open properly. The included elements can also be edited to match your preferred scale, layers, lineweights, and overall drawing standards.
This DWG block can be imported into and used with AutoCAD, AutoCAD LT, and AutoCAD for Mac, as well as a wide range of compatible programs. Native DWG AutoCAD alternatives: BricsCAD, ZWCAD, DraftSight, GstarCAD, progeCAD Professional, nanoCAD, CMS IntelliCAD. BIM and architectural software: Autodesk Revit, Archicad, Vectorworks, Allplan, SketchUp Pro. Mechanical CAD and 3D modeling software: SolidWorks, Autodesk Inventor, Autodesk Fusion, Rhino 3D. Free or open-source alternatives: LibreCAD, QCAD Professional, FreeCAD.