Restrooms for people with reduced mobility AutoCAD DWG
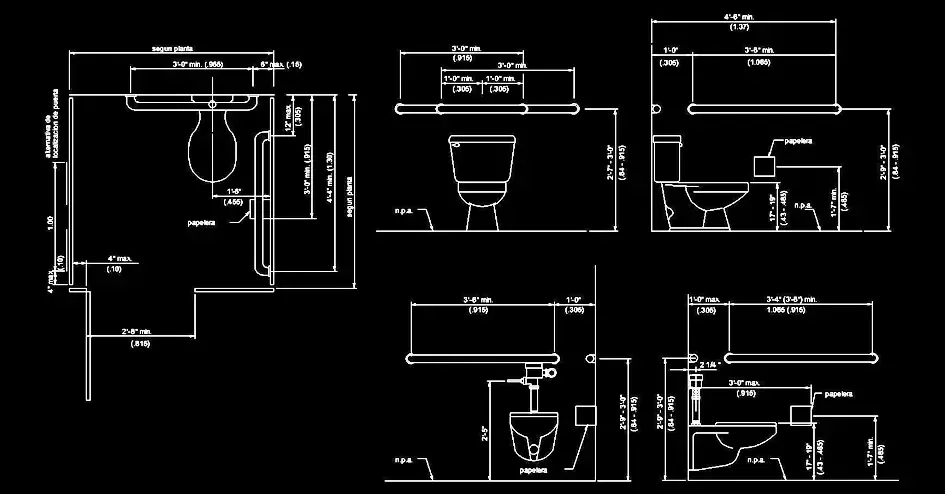
Restrooms for people with reduced mobility AutoCAD DWG blocks are a practical solution for designing accessible, code-compliant, and efficient bathroom layouts. This free DWG resource includes plan views and elevation drawings with the essential technical dimensions needed to position an accessible toilet, grab bars, an accessible washbasin, and the clear floor space required for wheelchair access and maneuvering.
This file is especially useful for architecture, renovation, and public-space planning projects, including work in schools, hospitals, office buildings, shops, and any facility that must meet universal accessibility requirements. The block provides clear references for installation heights, minimum clearances, and turning radius, helping you place fixtures accurately, speed up drafting, and reduce the risk of costly on-site errors. It can be opened or imported into AutoCAD, AutoCAD LT, AutoCAD for Mac, and many compatible programs, including BricsCAD, ZWCAD, DraftSight, GstarCAD, progeCAD Professional, nanoCAD, CMS IntelliCAD, Autodesk Revit, Archicad, Vectorworks, Allplan, SketchUp Pro, SolidWorks, Autodesk Inventor, Autodesk Fusion, Rhino 3D, LibreCAD, QCAD Professional, and FreeCAD.
Beyond simple drafting convenience, these Restrooms for people with reduced mobility AutoCAD DWG details are ideal for standardizing your technical documentation and accelerating the production of construction drawings. Because the block is based on commonly used accessibility dimensions, it becomes easier to coordinate sanitary fixtures with the spatial constraints of your project and to deliver drawings that are clear for clients, code reviewers, and contractors alike.