Download a free DWG block of the NEGEV TDS dry urinal model
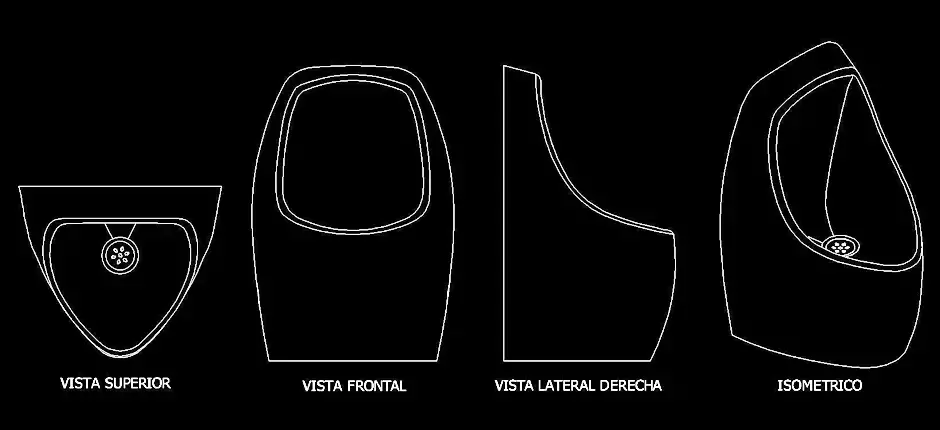
Download a free DWG block of the NEGEV TDS dry urinal model and add a clean, ready-to-use fixture detail to your bathroom and restroom plans. This CAD block is designed for accurate integration into public washrooms, sustainable building projects, schools, offices, and other water-efficient facilities. Supplied in DWG format, it offers a clear and professional representation that can be used directly in technical drawings.
This free block includes a dry urinal with drainage detailing, precise geometry, and multiple drawing views for professional documentation. The file features plan, front, side, and isometric views, making it practical for architectural layouts, execution drawings, and technical presentations. You can insert it into your project, adapt it to your graphic standards, and use it as a time-saving base for repetitive sanitary detailing.
Choosing to download a free DWG block of the NEGEV TDS dry urinal model can also support low-water and environmentally conscious design strategies, especially in high-use buildings. The block can be edited to match your scale, layers, lineweights, and office standards. It is a useful resource for architects, drafters, engineers, technicians, students, and construction professionals who want to produce clearer sanitary plans more efficiently.
The DWG block can be imported into and used with AutoCAD, AutoCAD LT, AutoCAD for Mac, and a wide range of compatible software. Supported options include native DWG AutoCAD alternatives such as BricsCAD, ZWCAD, DraftSight, GstarCAD, progeCAD Professional, nanoCAD, and CMS IntelliCAD. It also works within BIM and architectural platforms like Autodesk Revit, Archicad, Vectorworks, Allplan, and SketchUp Pro, as well as mechanical CAD and 3D modeling software including SolidWorks, Autodesk Inventor, Autodesk Fusion, and Rhino 3D. Free and open-source alternatives include LibreCAD, QCAD Professional, and FreeCAD.