Download free DWG blocks of compact tankless toilets
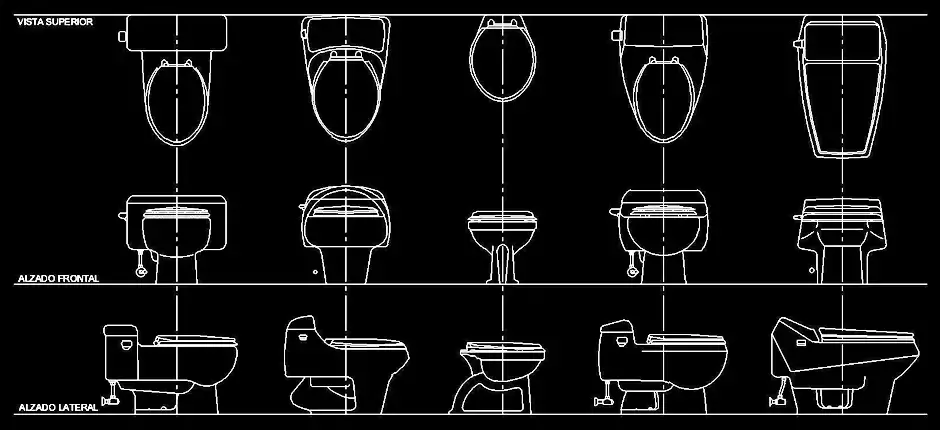
Download free DWG blocks of compact tankless toilets and add clean, precise sanitary fixtures to your bathroom drawings without extra drafting work. This package includes 15 DWG blocks created for layouts where space efficiency is essential, making it especially useful for small bathrooms, public restrooms, hotels, offices, and minimalist design projects. The file is delivered in DWG format and is ready for direct use in professional plans.
If you need a practical way to download free DWG blocks of compact tankless toilets, this collection offers models with no exposed cistern and compact proportions, ideal for projects that require a reduced footprint and a cleaner visual result. The set includes plan, front, and side views, so each block can be inserted easily into architectural layouts, technical documentation, or presentation drawings. You can place the blocks into your CAD file, adapt them to your graphic standards, and use them as a time-saving base for repetitive bathroom detailing.
These models also help keep sanitary plans lighter and easier to read, especially in projects where you want to represent wall-hung toilets or concealed-flush systems. Each element can be customized to suit your preferred scale, layers, lineweights, and office standards. This resource is suitable for architects, drafters, engineers, technicians, students, and design professionals who want to produce clearer and faster bathroom plans.
The DWG block can be imported into and used with AutoCAD, AutoCAD LT, and AutoCAD for Mac, as well as a wide range of compatible software. Supported native DWG AutoCAD alternatives include BricsCAD, ZWCAD, DraftSight, GstarCAD, progeCAD Professional, nanoCAD, and CMS IntelliCAD. It also works with BIM and architectural software such as Autodesk Revit, Archicad, Vectorworks, Allplan, and SketchUp Pro, plus mechanical CAD and 3D modeling tools like SolidWorks, Autodesk Inventor, Autodesk Fusion, and Rhino 3D. Free or open-source options such as LibreCAD, QCAD Professional, and FreeCAD can also use this resource.