Download free DWG blocks of ornamental doors

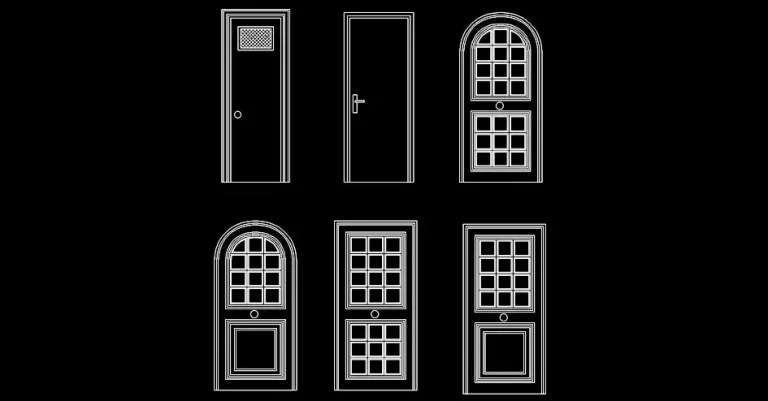
Download free DWG blocks of ornamental doors to enhance elevations, entrance designs, and façade studies where the doorway is meant to stand out as a key architectural feature. These decorative door drawings are ideal for projects that call for a more refined and visually expressive entry.
This collection includes a range of ornamental door designs inspired by classic styles, wrought-iron gatework, and more elaborate decorative compositions. The blocks can be used in residential, commercial, and institutional projects, as well as in architectural restoration and renovation proposals.
These ornamental door AutoCAD blocks help save drafting time by giving you ready-to-use details instead of drawing every element from scratch. They are also useful as a visual reference when discussing joinery, metalwork, or the overall aesthetic direction of a façade or main entrance.
The DWG file can be opened or imported into AutoCAD, AutoCAD LT, AutoCAD for Mac, and other major DWG-compatible programs, including BricsCAD, ZWCAD, DraftSight, GstarCAD, progeCAD Professional, nanoCAD, CMS IntelliCAD, Autodesk Revit, Archicad, Vectorworks, Allplan, SketchUp Pro, SolidWorks, Autodesk Inventor, Autodesk Fusion, Rhino 3D, LibreCAD, QCAD Professional, and FreeCAD.