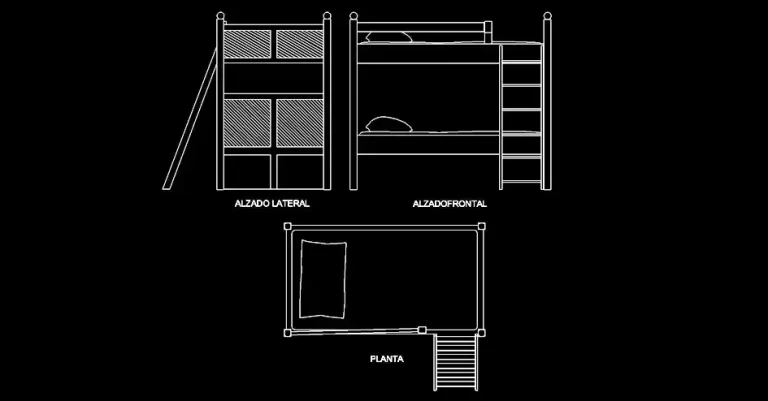
Download free single bed DWG blocks in plan view

Download free single bed DWG blocks in plan view to speed up the layout of bedrooms, studio apartments, student housing, hotels, and other compact interior spaces. These CAD blocks are designed to help you place furniture quickly and build cleaner room plans without redrawing the same elements from scratch.
This collection includes several top-view single bed DWG blocks, making it easy to read the mattress footprint, bed frame dimensions, and the clearances needed around the bed. The overhead representation is ideal for space planning and for creating accurate furniture layouts in architectural drawings.
Using these blocks, you can compare different room arrangements faster, check circulation space, confirm access to storage, and maintain consistent proportions throughout a bedroom floor plan. They are especially useful when working on small rooms where every inch matters.
These single bed plan blocks are suitable for residential interiors as well as shared rooms, temporary accommodation, student residences, and hospitality projects. Whether you are designing a private bedroom or a high-density sleeping area, they provide a practical starting point for efficient planning.
The DWG file can be imported into and used with AutoCAD, AutoCAD LT, AutoCAD Mac, and these compatible programs: BricsCAD, ZWCAD, DraftSight, GstarCAD, progeCAD Professional, nanoCAD, and CMS IntelliCAD for native AutoCAD DWG workflows. It can also be used with Autodesk Revit, Archicad, Vectorworks, Allplan, and SketchUp Pro for BIM and architectural software, with SolidWorks, Autodesk Inventor, Autodesk Fusion, and Rhino 3D for mechanical CAD and 3D modeling, as well as with LibreCAD, QCAD Professional, and FreeCAD for free or open-source alternatives.