Download a free bunk bed block in plan and elevation in DWG format
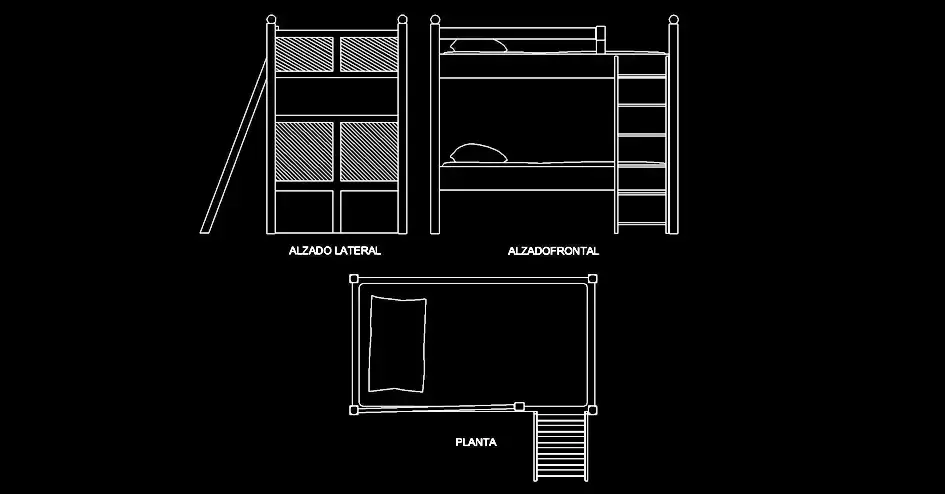
Download a free bunk bed block in plan and elevation in DWG format to design shared bedrooms, dormitories, children’s rooms, hostels, and other multi-occupancy sleeping spaces with greater accuracy.
This DWG file includes a plan view, a front elevation, and a side elevation, making it easier to assess the footprint of the bunk bed as well as its overall height within the room.
Using this block helps you check key layout requirements such as circulation space, ladder placement, ceiling clearance, and the safety clearances needed around the bed.
It is especially useful when several beds must fit into the same space, allowing you to create clearer drawings while maintaining comfortable movement and safe day-to-day use.
You can import this DWG block into AutoCAD, AutoCAD LT, and AutoCAD for Mac, as well as compatible CAD platforms such as BricsCAD, ZWCAD, DraftSight, GstarCAD, progeCAD Professional, nanoCAD, and CMS IntelliCAD for native AutoCAD DWG workflows. It can also be used in Autodesk Revit, Archicad, Vectorworks, Allplan, and SketchUp Pro for BIM and architectural design, as well as in SolidWorks, Autodesk Inventor, Autodesk Fusion, and Rhino 3D for mechanical CAD and 3D modeling. Free and open-source alternatives such as LibreCAD, QCAD Professional, and FreeCAD can also work with this file.