Download the Whirlpool washing machine DWG block for free
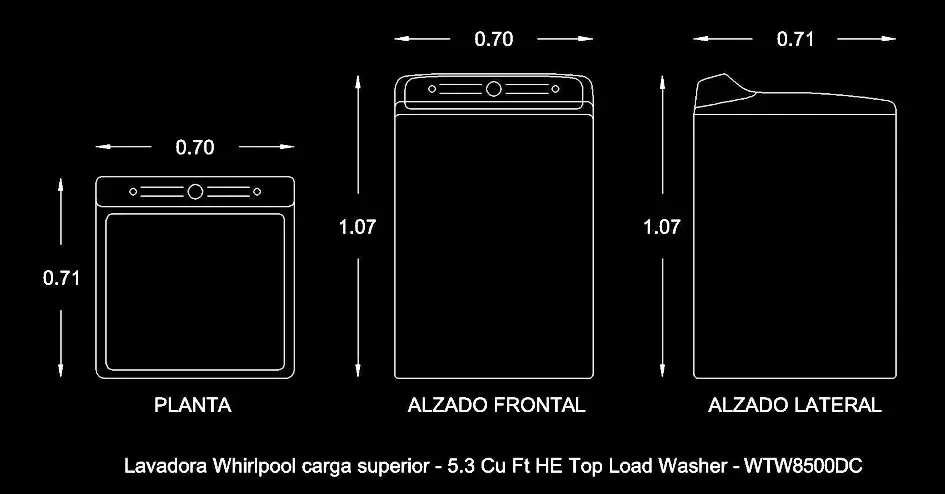
Download the Whirlpool washing machine DWG block for free and add a detailed top-loading appliance to your laundry room drawings. This CAD block is ideal for showing a Whirlpool washing machine accurately in technical documentation, with practical 2D views such as the plan view, front elevation, and side elevation.
This free DWG block helps you define the space required for the appliance, place it correctly within the room, and plan the clearances needed for everyday use. It is suitable for residential projects, apartment layouts, rental properties, utility rooms, and commercial interior planning.
One of the main advantages of this laundry room CAD block is that it makes it easier to check access, lid opening space, service connections, and circulation around the washing machine. Using this free AutoCAD laundry room block can save drafting time while improving the clarity and overall presentation of your plans.
The file can be imported and used in AutoCAD, AutoCAD LT, AutoCAD for Mac, and other compatible programs, including BricsCAD, ZWCAD, DraftSight, GstarCAD, progeCAD Professional, nanoCAD, CMS IntelliCAD, Autodesk Revit, Archicad, Vectorworks, Allplan, SketchUp Pro, SolidWorks, Autodesk Inventor, Autodesk Fusion, Rhino 3D, LibreCAD, QCAD Professional, and FreeCAD.