Download a free queen-size bed block with headboard in plan and elevation DWG.
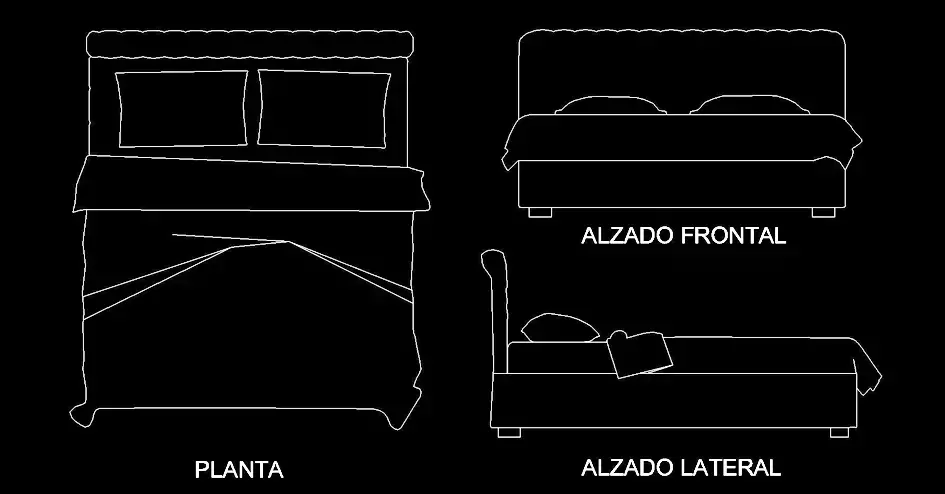
Download a free queen-size bed block with headboard in plan and elevation DWG to create a complete bedroom layout with elegant, well-balanced furniture. This CAD block is a practical choice for architects, interior designers, and drafting professionals who need a clean and professional bed symbol for residential or hospitality drawings.
The file includes a plan view, a front elevation, and a side elevation, with the headboard, pillows, and bedspread clearly represented. It is designed to help you add a realistic queen-size bed to your project while keeping the drawing organized and easy to read.
This free DWG bed block is especially useful for checking the headboard height, the overall footprint of the bed, and the visual balance of the main bedroom wall. It is well suited for master bedrooms, hotel rooms, suites, guest rooms, and interior design projects where the bed is intended to be the focal point of the space.
The DWG file can be imported and used in AutoCAD, AutoCAD LT, AutoCAD for Mac, as well as in compatible CAD programs such as BricsCAD, ZWCAD, DraftSight, GstarCAD, progeCAD Professional, nanoCAD, and CMS IntelliCAD for native AutoCAD DWG workflows. It also works with BIM and architectural software including Autodesk Revit, Archicad, Vectorworks, Allplan, and SketchUp Pro; with mechanical CAD and 3D modeling tools such as SolidWorks, Autodesk Inventor, Autodesk Fusion, and Rhino 3D; and with free or open-source alternatives like LibreCAD, QCAD Professional, and FreeCAD.